Wendy Jackson

BEDS3
BATHS2
SQUARE FEET1,543
MLS#22618987
STATUSNEW
PROPERTY TYPEResidential - Single Family
SUBDIVISIONWOODBRIDGE
SCHOOLOmaha
Property Description
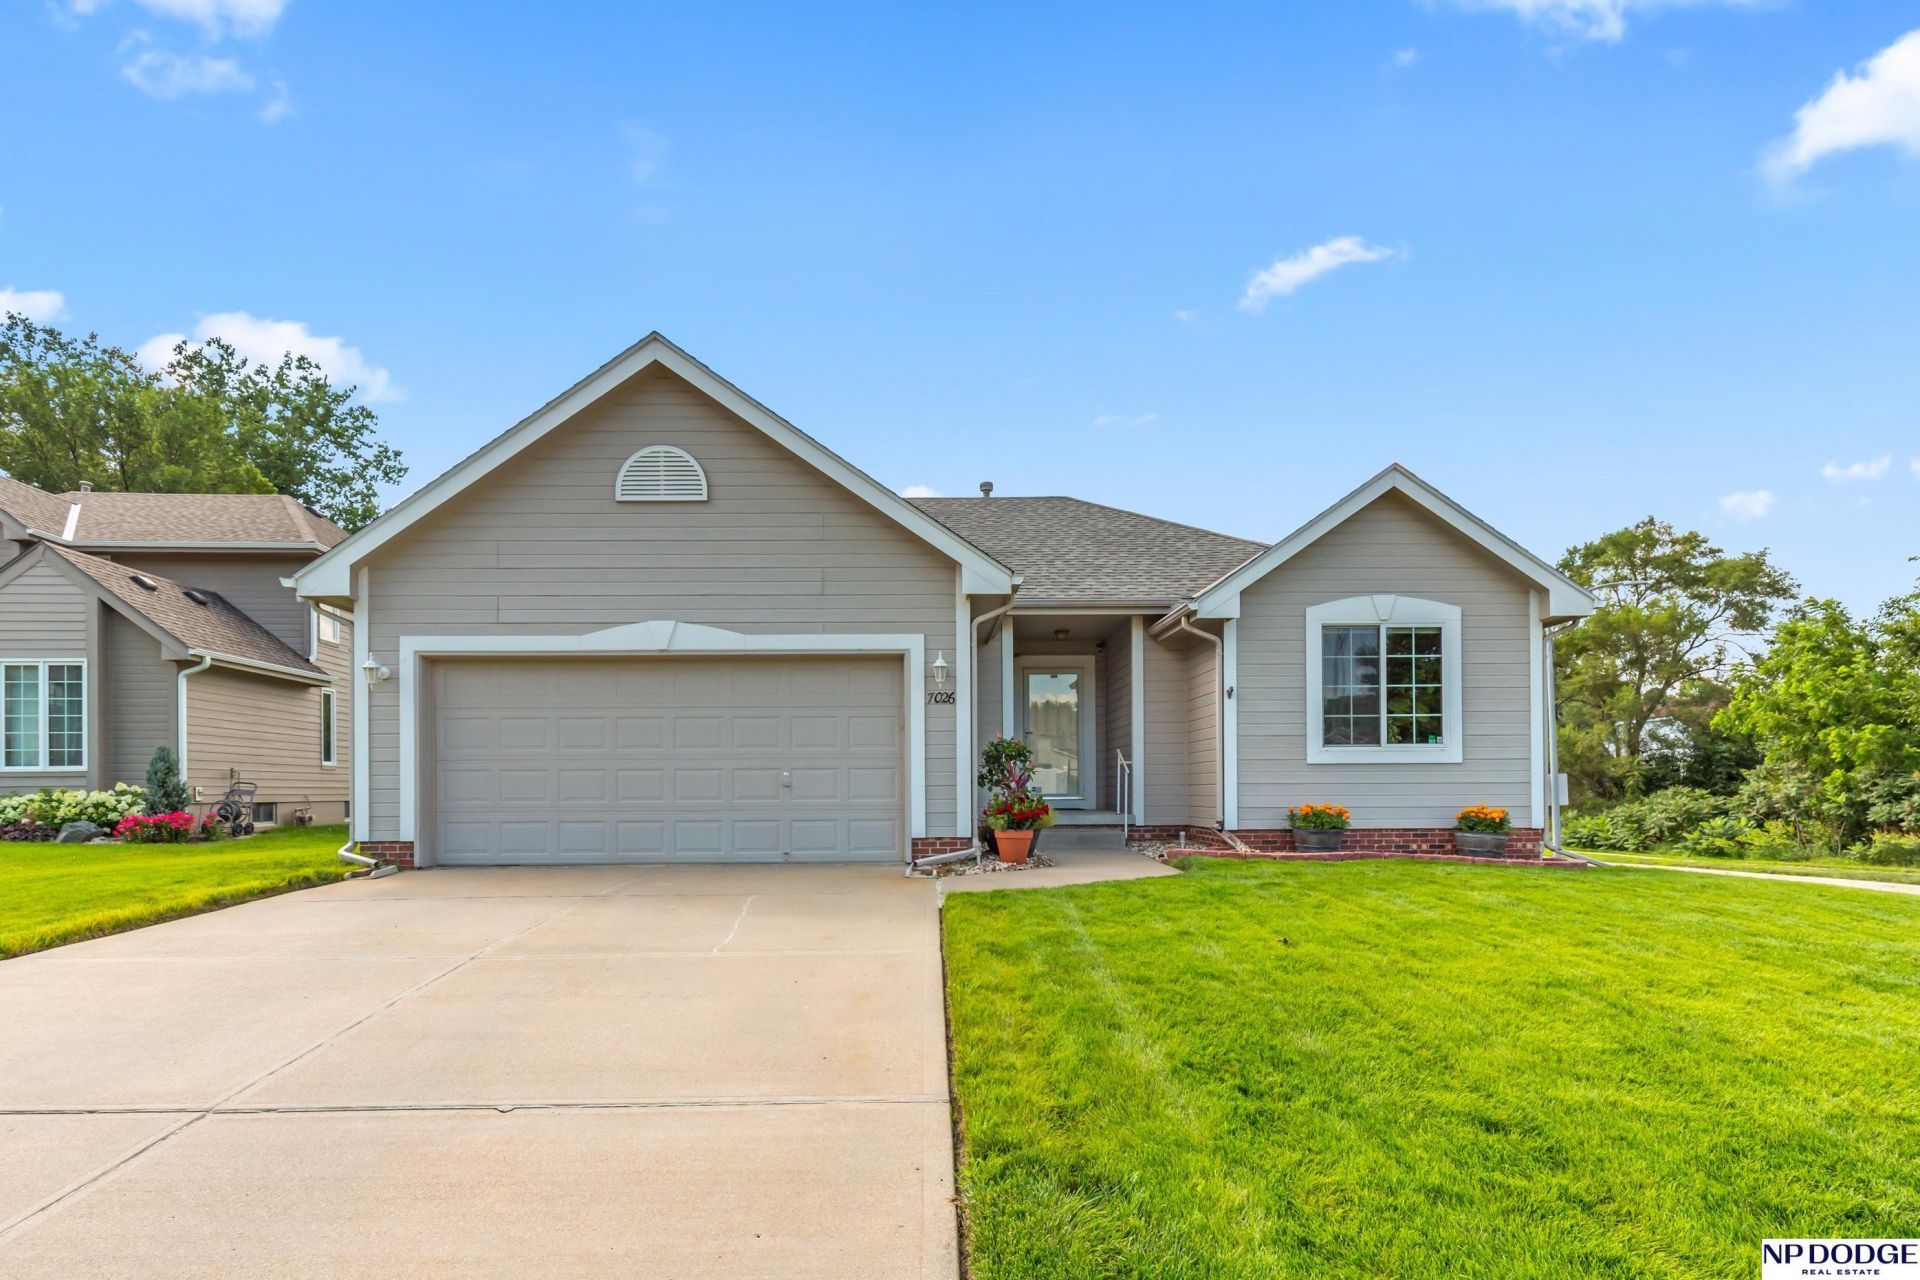
Imagine ending each day watching the sunset over the peaceful creek from your own west-facing backyard. Nestled in the highly desirable Woodbridge subdivision, this beautifully maintained home offers the perfect blend of tranquility and convenience. As one of the newer homes in the neighborhood, it features an open, spacious floor plan with a cozy fireplace that's perfect for relaxing or entertaining. The home's east-facing front welcomes the morning sun, while the backyard provides the ideal setting to unwind with beautiful sunset views and the soothing sound of the creek. All kitchen appliances, along with the washer and dryer, are included, making this home truly move-in ready. A standout feature is the fully equipped home gym, complete with an impressive collection of weightlifting equipment that stays with the property. Conveniently located just minutes from the interstate, downtown Omaha, shopping, grocery stores, restaurants, and entertainment!
Property Features
Property Type: Residential - Single Family
Basement: Full
Basement: Yes
Cooling: Central Air
Fenced: Yes
Fireplaces: 1
Fuel Type: Gas
Garage: 2 car attached
Heating: Natural Gas, Forced Air
Home Style: Raised Ranch
Lot Size: 0.25 Acres
Property Type: Single Family Residence
Taxes: $4,722
Year Built: 2006
Feature Descriptions
Baths 3/4: 1
Baths Full: 1
Directions: Use your favorite GPS Mapping Service on your smart phone.
Exterior: Porch, Patio, Covered Deck, Deck, Sprinkler System, Lighting, Other
Fencing: Partial, Vinyl
Financing Terms: VA Loan, FHA, Conventional
Fireplace Y/N: Yes
Foundation: Concrete Perimeter
HOA Fee: 110
HOA Y/N: Yes
Laundry Room Level: Main
Lot: Up to 1/4 Acre.
Lot Dimensions: 147 x 77
Lot Size Range: Up To 1/4 Acre
Model Home (Not For Sale): No
Original List Price: $325000
Parking: Attached
Primary Bath: Yes
Primary Bedroom Level: Main
Sewer: Public Sewer
SQFT Above Grade Finished: 1443
SQFT Basement Total: 1443
SQFT Below Grade Finished: 100
SQFT Main Floor: 1443
SQFT Total: 1543
Tax Year: 2025
Water: Public
Room Sizes
Bedroom 2: Level - Main Floor
Bedroom 3: Level - Main Floor
Primary Bedroom: Level - Main Floor
Laundry Room: Level - Main Floor
Local Schools
High School: Northwest
Middle School: Hale
Elementary School: Springville
School District: Omaha
Listed By / Shown By
Listed By
Agency Name: NP Dodge RE Sales Inc Co Bluff
Shown By
Agent Name: Wendy Jackson
Agent Phone: (937) 539-3675

Estimate Your Payment
Estimated Payment
$ 1,852.42 per month $1,364.13 Principal & Interest $393.50 Property Tax $94.79 Homeowner's InsuranceChange Payment Information
Privacy Policy / DMCA Notice / ADA Accessibility


This site is hosted, designed and copyright
© 1994 - 2026 by
Delta Media Group, Inc. -- Patent Pending --